

$399,900
Reduced from 405,000
452 Tayberry Lane, Fort Mill, SC, 29715
 1 / 21
3
Bedrooms
3
Bathrooms
2,238 sqft
Interior
52 days
On Carmine
Ask about this home
Answers are written from this home's own details, all 15 of them, and say so when something is not there. This listing does not cover schools, crime, commute times or inspection results, so questions about those come back saying exactly that.
About this home
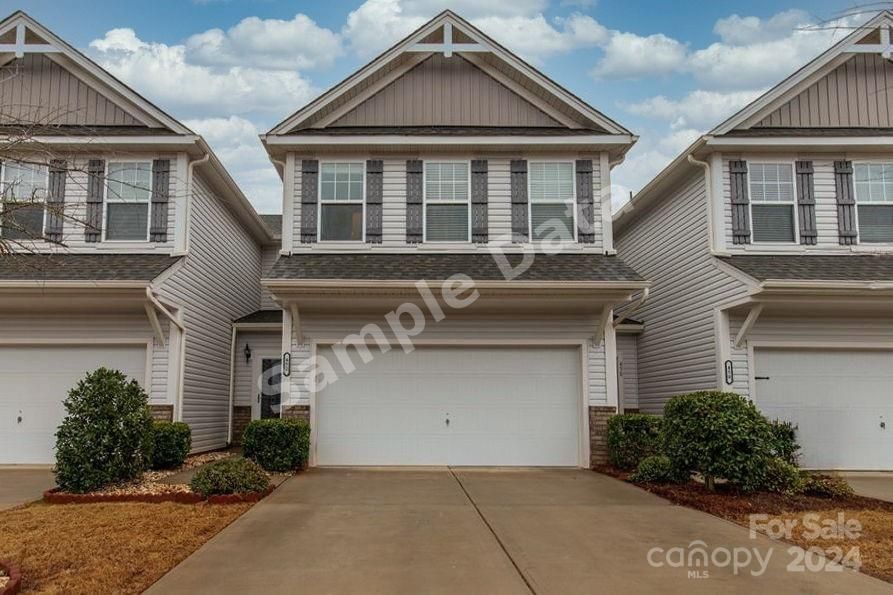
**** SAMPLE DATA **** This spacious two-story 3 bed/2.5 bath town home features an inviting open floor plan. The main level boasts a spacious living area seamlessly flowing into the dining space & well-appointed kitchen, complete with sleek granite countertops & stainless steel appliances including a brand new refrigerator! You'll find extra features such as a built-in drop zone & desk downstairs. Upstairs, you'll find three comfortable bedrooms offering privacy & relaxation. The primary bedroom offers a walk-in closet & the bathroom was recently upgraded to a larger tiled walk-in shower. The laundry room & a loft can also be found upstairs. Enjoy the convenience of a two-car garage providing storage space with seller-added additional under-the-stairs storage. The enclosed extended patio provides seclusion & practicality. With its stylish design & practical layout, this town home offers the ideal blend of comfort & functionality. Amenities include an outdoor pool, tennis/basketball courts, dog park & more. **** SAMPLE DATA ****
Property details
- Property type
- Condo
- Interior size
- 2,238 sqft
- Bedrooms
- 3
- Bathrooms
- 3
- Garage
- 2 spaces
- Has pool
- No
- Listed on
- Aug 28, 2026
- Neighborhood
- Regent Park
Price history
- Listed Aug 28, 2026
- $405,000
- Asking now
- $399,900$5,100 (1.3%)
- Days on market
- 52 days
Board feeds do not publish the date of a price change, so only the prices are shown here.
Rooms
- BedroomUpper
- Primary BedroomUpper
- BathroomUpper
- BathroomMain
- LaundryUpper
- KitchenMain
- Dining AreaMain
- Family RoomMain
- LoftUpper
- MudMain
- Utility RoomUpper
What is nearby
- Dog Park
- Pool
- Picnic Area
- Playground
- Sidewalks
- Street Lights
Estimated monthly payment
Based on our default assumptions
$2,539a month
- Principal & interest
- $2,022
- Property tax
- $367
- Insurance
- $150
Assumes $79,980 down (20%), a 30-year loan at 6.5%, and running costs of $4,399 a year in tax and $1,800 a year in insurance. Carmine is not a lender and this is not an offer of credit.
Carmine Estimate
An independent valuation of this home.
414,739
Range 370,253 to 459,225
Estimates are algorithmic and not an appraisal or a loan offer.
Listed by
Sheri Quinn
Bliss Real Estate