

$333,000
Reduced from 349,950
602 101 Street, Kansas City, MO, 64114
 1 / 28
4
Bedrooms
3
Bathrooms
1,912 sqft
Interior
10,769 sqft
Lot
100 days
On Carmine
Ask about this home
Answers are written from this home's own details, all 15 of them, and say so when something is not there. This listing does not cover schools, crime, commute times or inspection results, so questions about those come back saying exactly that.
About this home
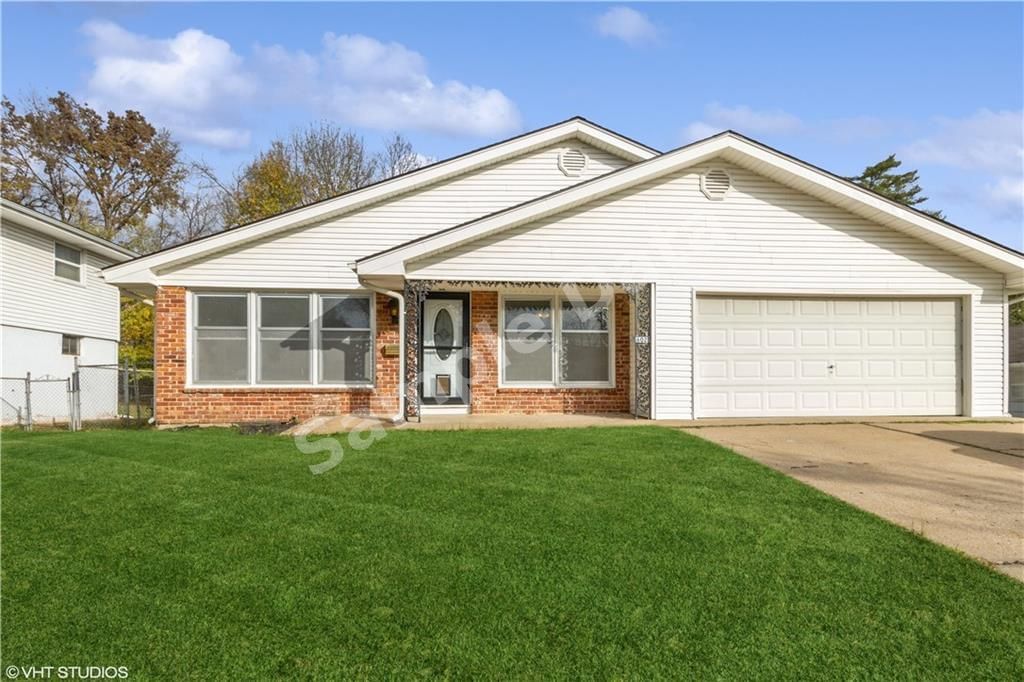
**** SAMPLE DATA **** ALL REDONE, FULLY REMODELED!!One of the best 4 bedroom 3 Full bath homes in the area! True Ranch floor plan I have seen!with best use of space! Need a large home with the potential for even more! MUST SEE Fully Remodeled with 75% new plumbing and rewired with new switches. Fresh paint 2022. Rare formal living formal room and formal dinning room. Large family room that features a pass through to the kitchend!. New Carpet in the Family room and 4th bedoom. Floors have been refinished, All appliances stay. Brick fire place in family room. Full unfinished basement and new remodeled bath in Basement. Home has New Roof 2024, New vinyl thermal windows 2023. New carpet October 2024, New cabinets in Kitchen and all bathooms. Location is off Wornall close to I-435. Not a drive through street, limited drive through traffic. Very large dry basement. Agent to verify all measurments! Time on market reflects the time frame including seller worked on the property. **** SAMPLE DATA ****
Property details
- Property type
- House
- Interior size
- 1,912 sqft
- Bedrooms
- 4
- Bathrooms
- 3
- Lot size
- 10,769 sqft
- Garage
- 2 spaces
- Has pool
- No
- Listed on
- Oct 14, 2026
- Neighborhood
- Indian Grove
Price history
- Listed Oct 14, 2026
- $349,950
- Asking now
- $333,000$16,950 (4.8%)
- Days on market
- 100 days
Board feeds do not publish the date of a price change, so only the prices are shown here.
Rooms
- Living RoomMain
- Sitting RoomMain
- KitchenMain
- Family RoomMain
- Bedroom 2Main
- Master BedroomMain
- Bedroom 3Main
- Bedroom 4Main
- Dining RoomMain
- Breakfast RoomMain
Estimated monthly payment
Based on our default assumptions
$2,139a month
- Principal & interest
- $1,684
- Property tax
- $305
- Insurance
- $150
Assumes $66,600 down (20%), a 30-year loan at 6.5%, and running costs of $3,663 a year in tax and $1,800 a year in insurance. Carmine is not a lender and this is not an offer of credit.
Carmine Estimate
An independent valuation of this home.
344,074
Range 262,612 to 425,536
Estimates are algorithmic and not an appraisal or a loan offer.
Listed by
Steve Hillyer
Freedom Realty