

$792,000
Reduced from 850,000
3525 26th Avenue, Denver, CO, 80211
 1 / 47
3
Bedrooms
2
Bathrooms
1,405 sqft
Interior
5,870 sqft
Lot
185 days
On Carmine
Ask about this home
Answers are written from this home's own details, all 16 of them, and say so when something is not there. This listing does not cover schools, crime, commute times or inspection results, so questions about those come back saying exactly that.
About this home
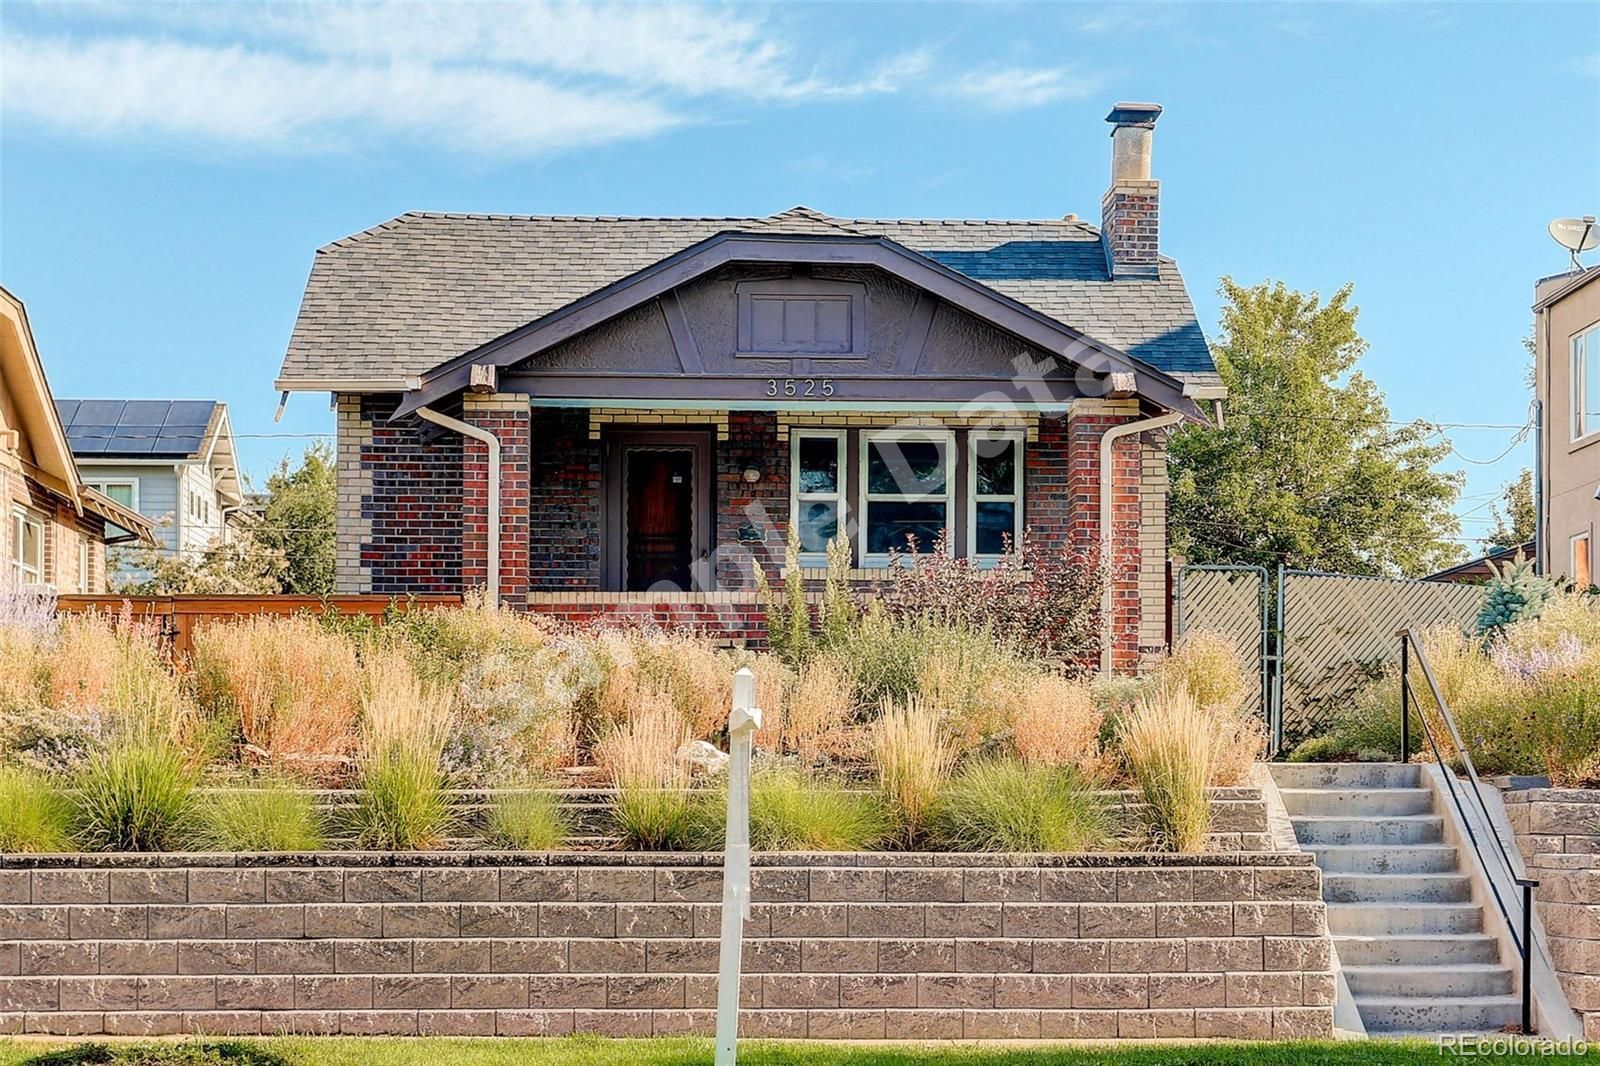
**** SAMPLE DATA **** Enjoy the convenience of walking just blocks to Highlands Square or Sloan's Lake Park, biking to Tennyson Street, or quick access to Downtown. Offering a blend of historic charm & modern amenities in an unbeatable setting. This beautiful Craftsman-style bungalow with a south facing porch, sits on an elevated lot. Enjoy ever-changing plantings on this impeccable xeriscape front yard. Featuring a spacious back yard & an alley-accessible detached oversize 1-car garage, & 2 additional off-street parking spots. Timeless architectural details, hardwood flooring, classic built-ins, and rich wood accents. Unique tulip archways, complemented by original plaster crown moldings, light fixtures inset within plaster ceiling medallions & elegant glass/brass hardware throughout. Main floor offers a cozy living room with a wood-burning fireplace, a dining room, & kitchen updated with quartz countertops & a breakfast nook. Featuring new stainless steel appliances as well. Fresh paint has been applied to the front porch, the living, dining area, & the kitchen cabinetry. Two bedrooms & an updated bathroom complete this level. A finished basement, accessible through a separate side entrance, features a comfortable family room, a non-conforming third bedroom, a secondary small full bathroom, & a convenient kitchenette. Additional amenities include a laundry/kitchen area, an office space, & ample storage in the furnace room. This area would also be easy to offer as a rental space for additional income with the separate private entrance. The home is equipped with central AC, a sprinkler system, a new water heater. In the rear, a detached 400 sq. ft. carriage house presents versatile spaces ideal for a workout/playroom, art studio, or small business office. This inviting area includes two large, refinished rooms with heating/AC and a gas line. Since this lot is zoned for two units, (sewer/ and plumbing can be easily added to convert this space into an ADU). **** SAMPLE DATA ****
Property details
- Property type
- House
- Interior size
- 1,405 sqft
- Bedrooms
- 3
- Bathrooms
- 2
- Lot size
- 5,870 sqft
- Garage
- 1 spaces
- Has pool
- No
- Listed on
- Oct 14, 2026
- Neighborhood
- McLeod
Price history
- Listed Oct 14, 2026
- $850,000
- Asking now
- $792,000$58,000 (6.8%)
- Days on market
- 185 days
Board feeds do not publish the date of a price change, so only the prices are shown here.
Rooms
- Living RoomMain
- Dining RoomMain
- KitchenMain
- BedroomMain
- BedroomMain
- Bathroom (Full)Main
- BedroomBasement
- Bathroom (Full)Basement
- Utility RoomBasement
- LaundryBasement
- Family RoomBasement
Estimated monthly payment
Based on our default assumptions
$4,881a month
- Principal & interest
- $4,005
- Property tax
- $726
- Insurance
- $150
Assumes $158,400 down (20%), a 30-year loan at 6.5%, and running costs of $8,712 a year in tax and $1,800 a year in insurance. Carmine is not a lender and this is not an offer of credit.
Carmine Estimate
An independent valuation of this home.
690,570
Range 593,680 to 787,459
Estimates are algorithmic and not an appraisal or a loan offer.
Listed by
Donna M. Jarock
Coldwell Banker Realty 24